
Multi-generational families and groups traveling together.
OUR VILLAS · RENDEZVOUS POINT · ST. JOHN
Villa
Panache
Space to gather
room to disappear
6 bedrooms
7 baths
16 guests
30′ heated pool
WHY PANACHE
Made for being together
without being on top of each other
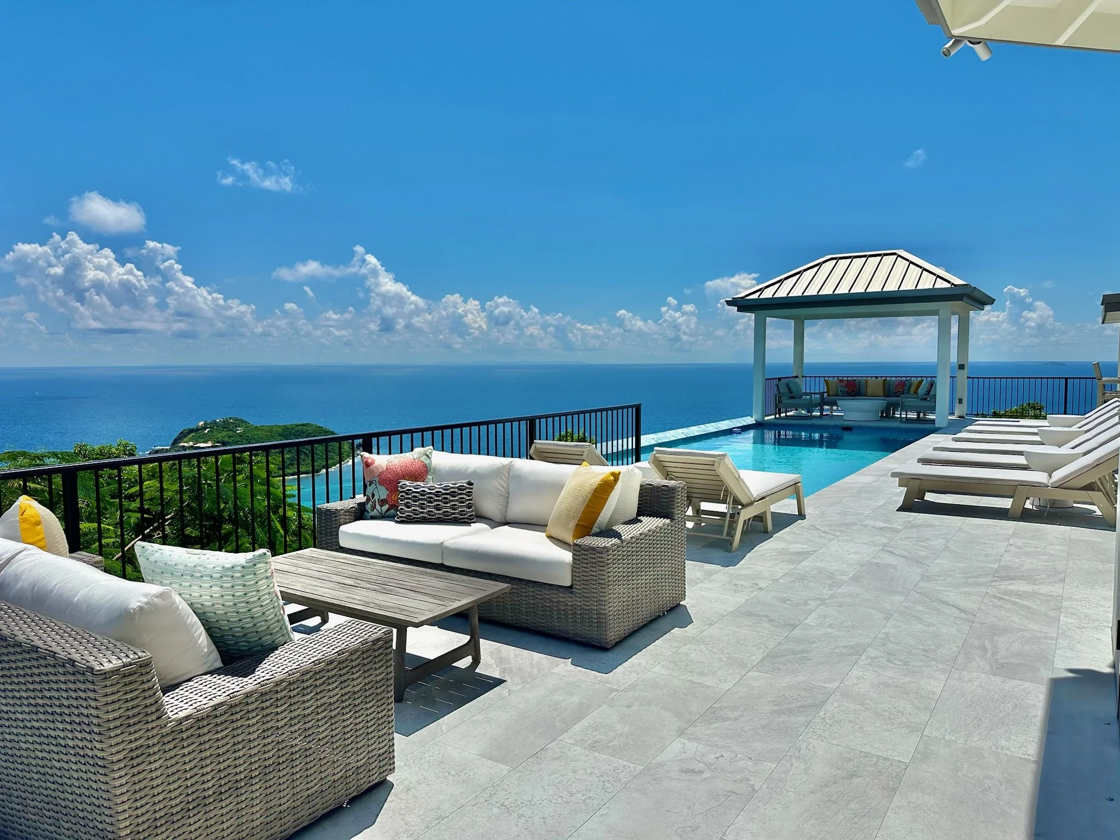
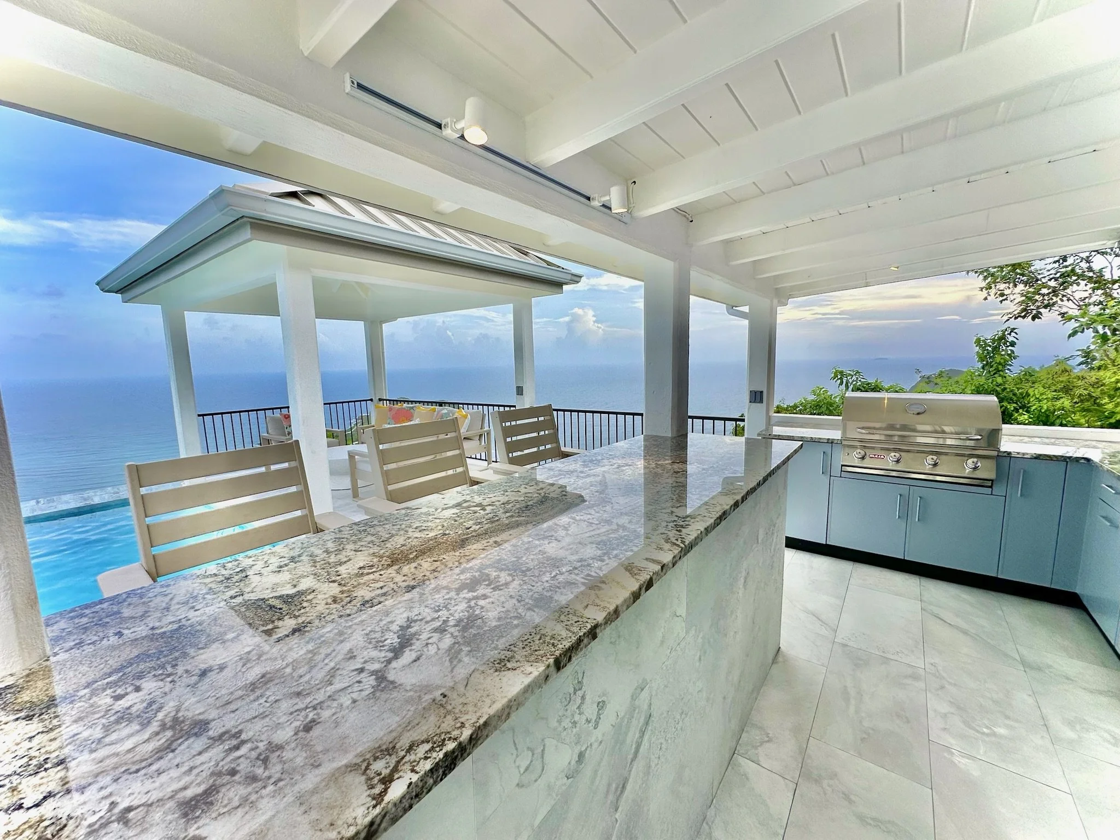
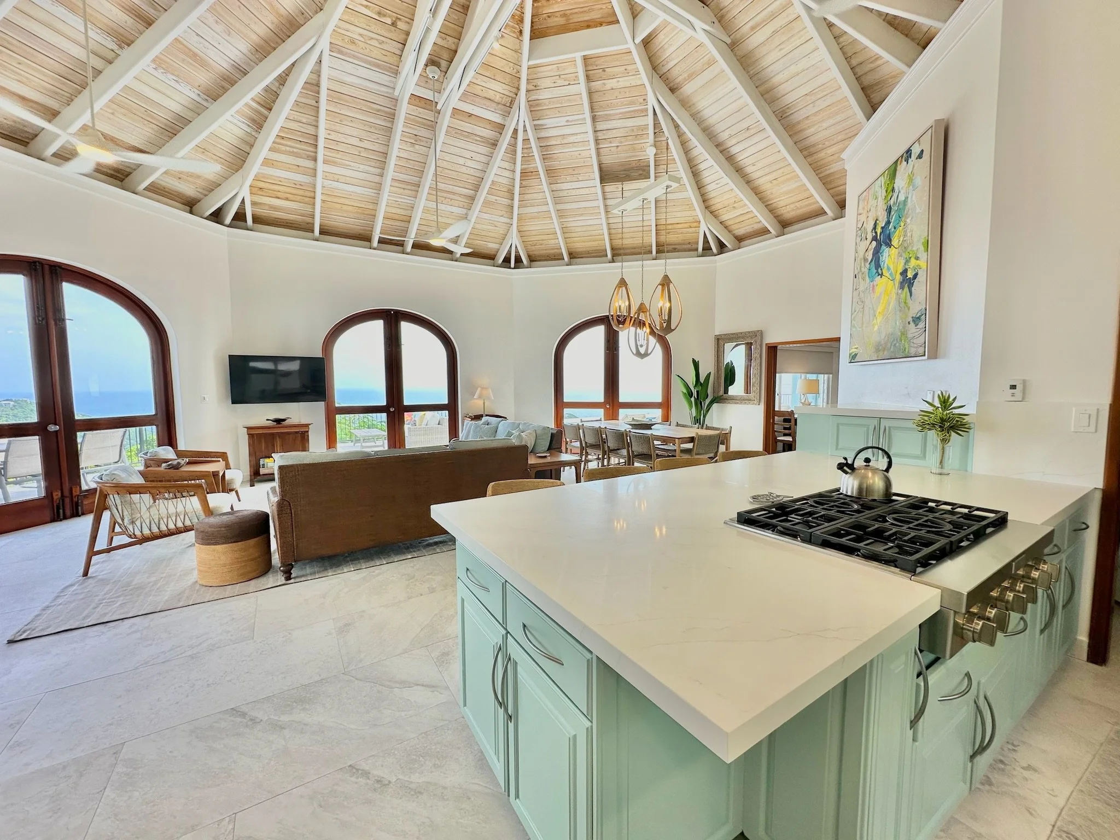
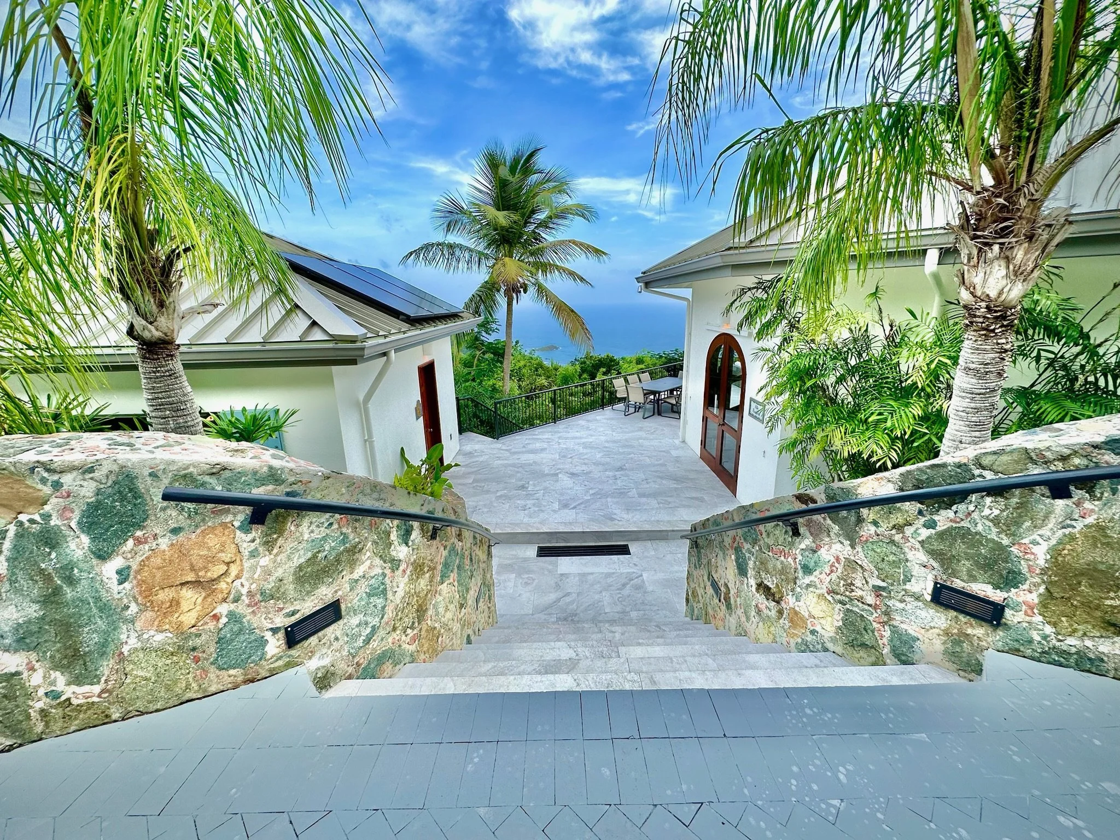
A huge pool terrace, outdoor kitchen and 220° multiple-bay views.
Six private king suites plus two twin trundle daybeds across separate living zones.
Full air conditioning, backup power, paved access, parking and concierge support.
THE STAY
The terrace
is the trip
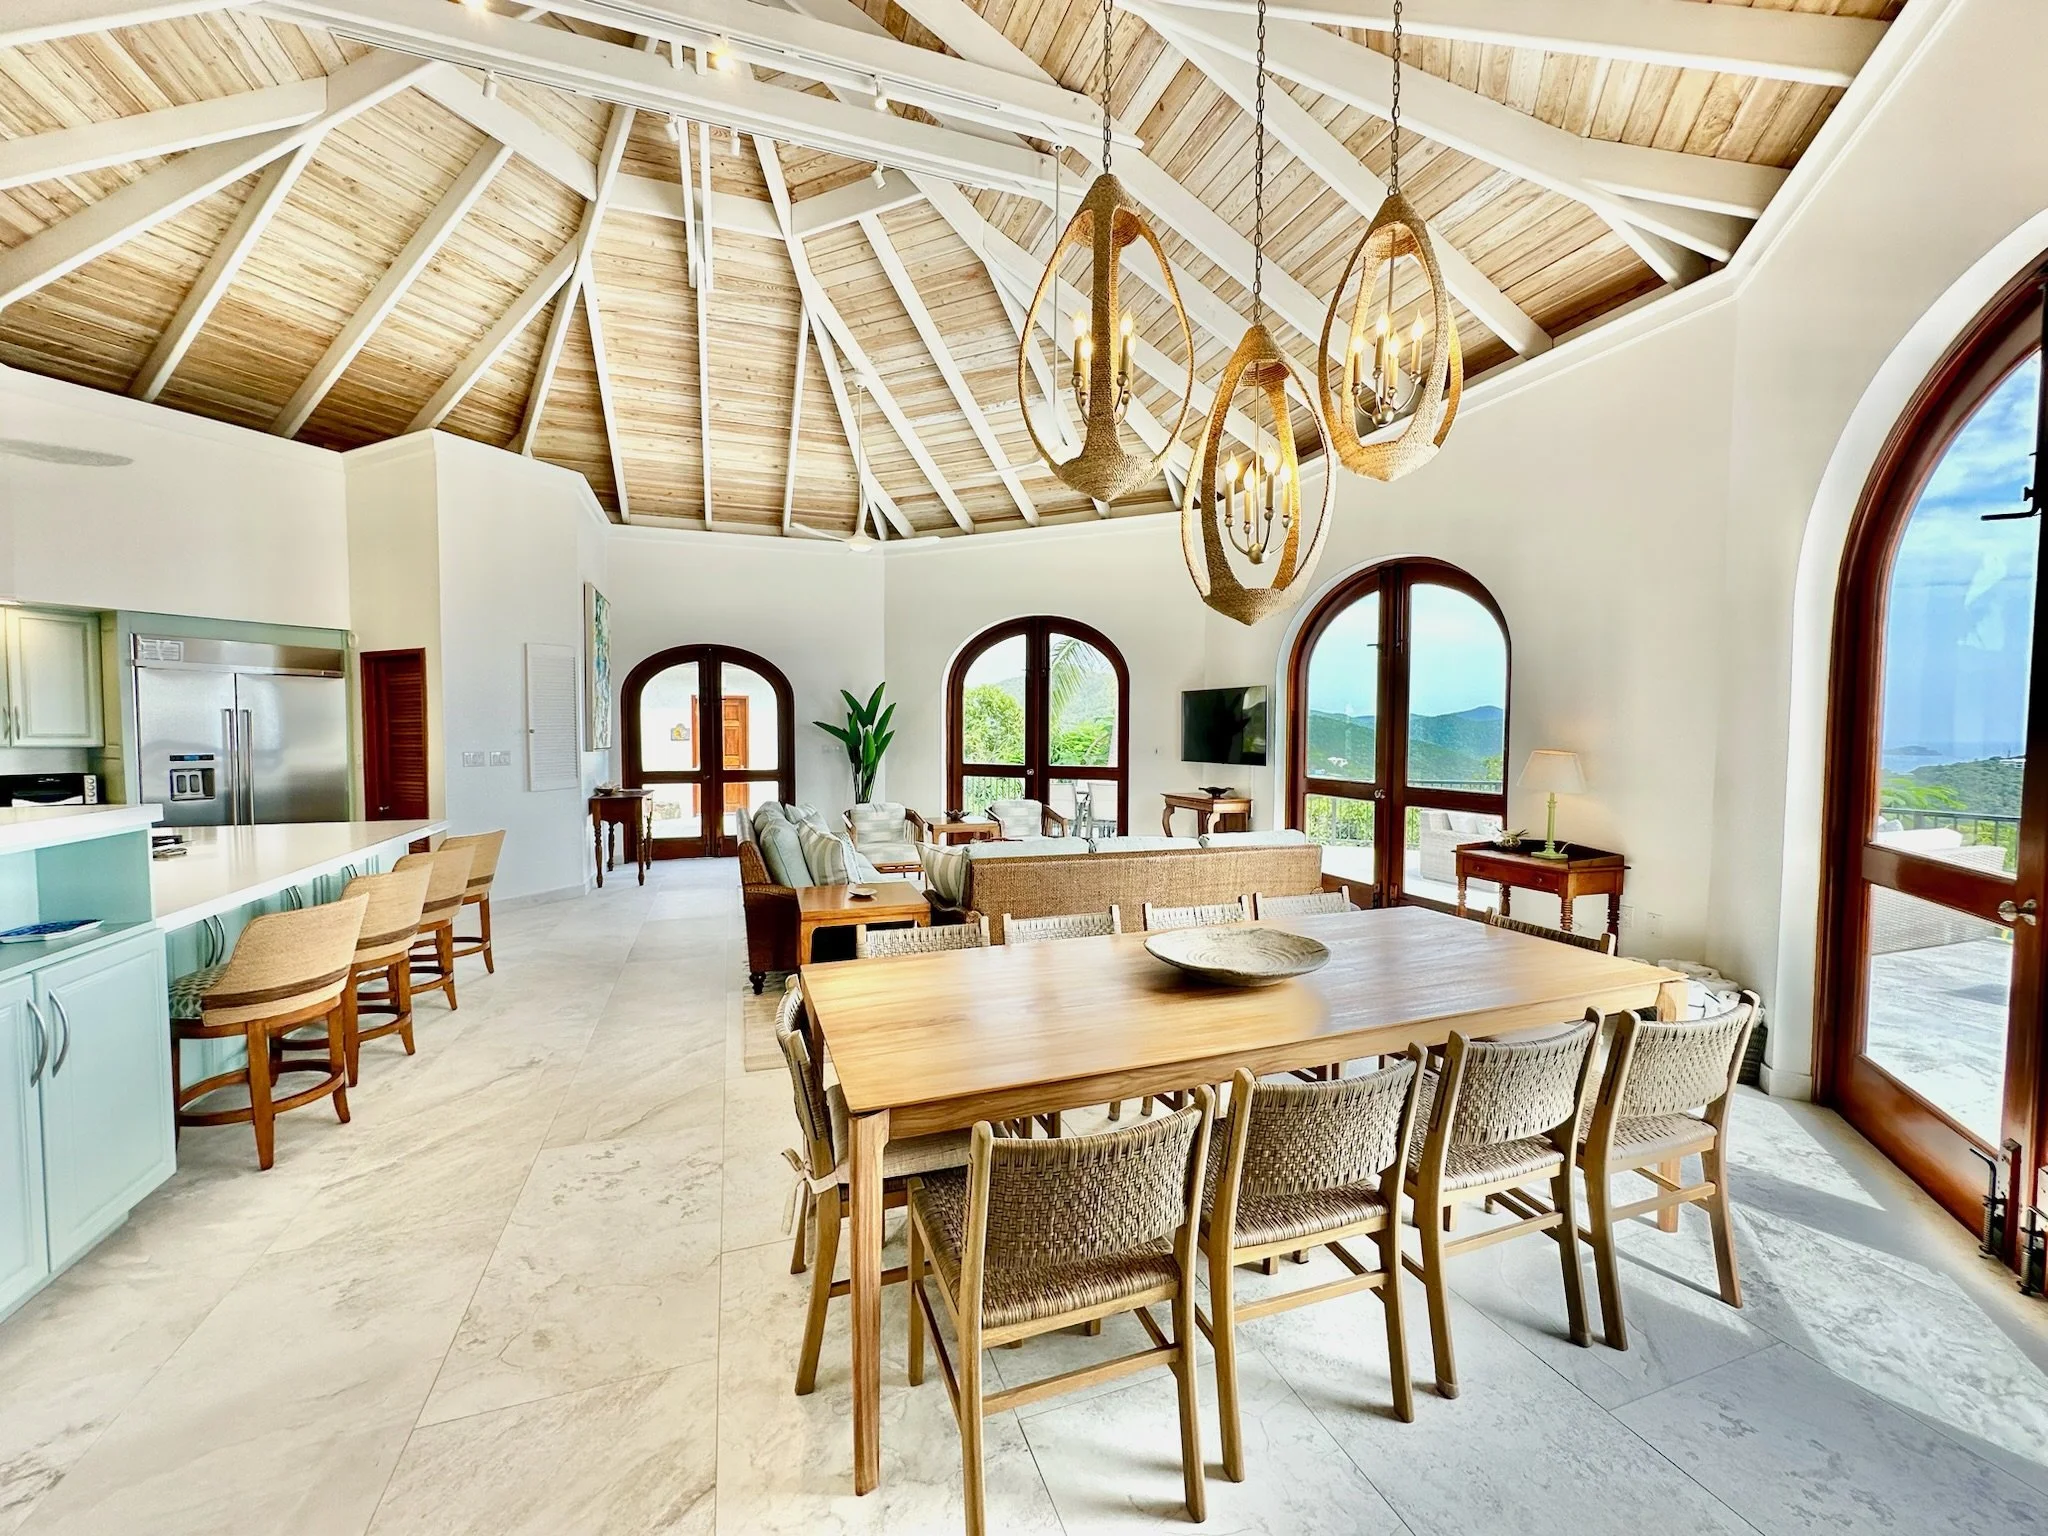
Villa Panache is made for groups that want a strong shared space without losing privacy. The pool terrace, outdoor kitchen and great room all work as one easy entertaining level, while the separate bedroom areas let everyone spread out.
It feels elevated but unfussy: long afternoons by the pool, dinners that run late, and enough separation that families and friends can move at their own pace.
30′ heated pool
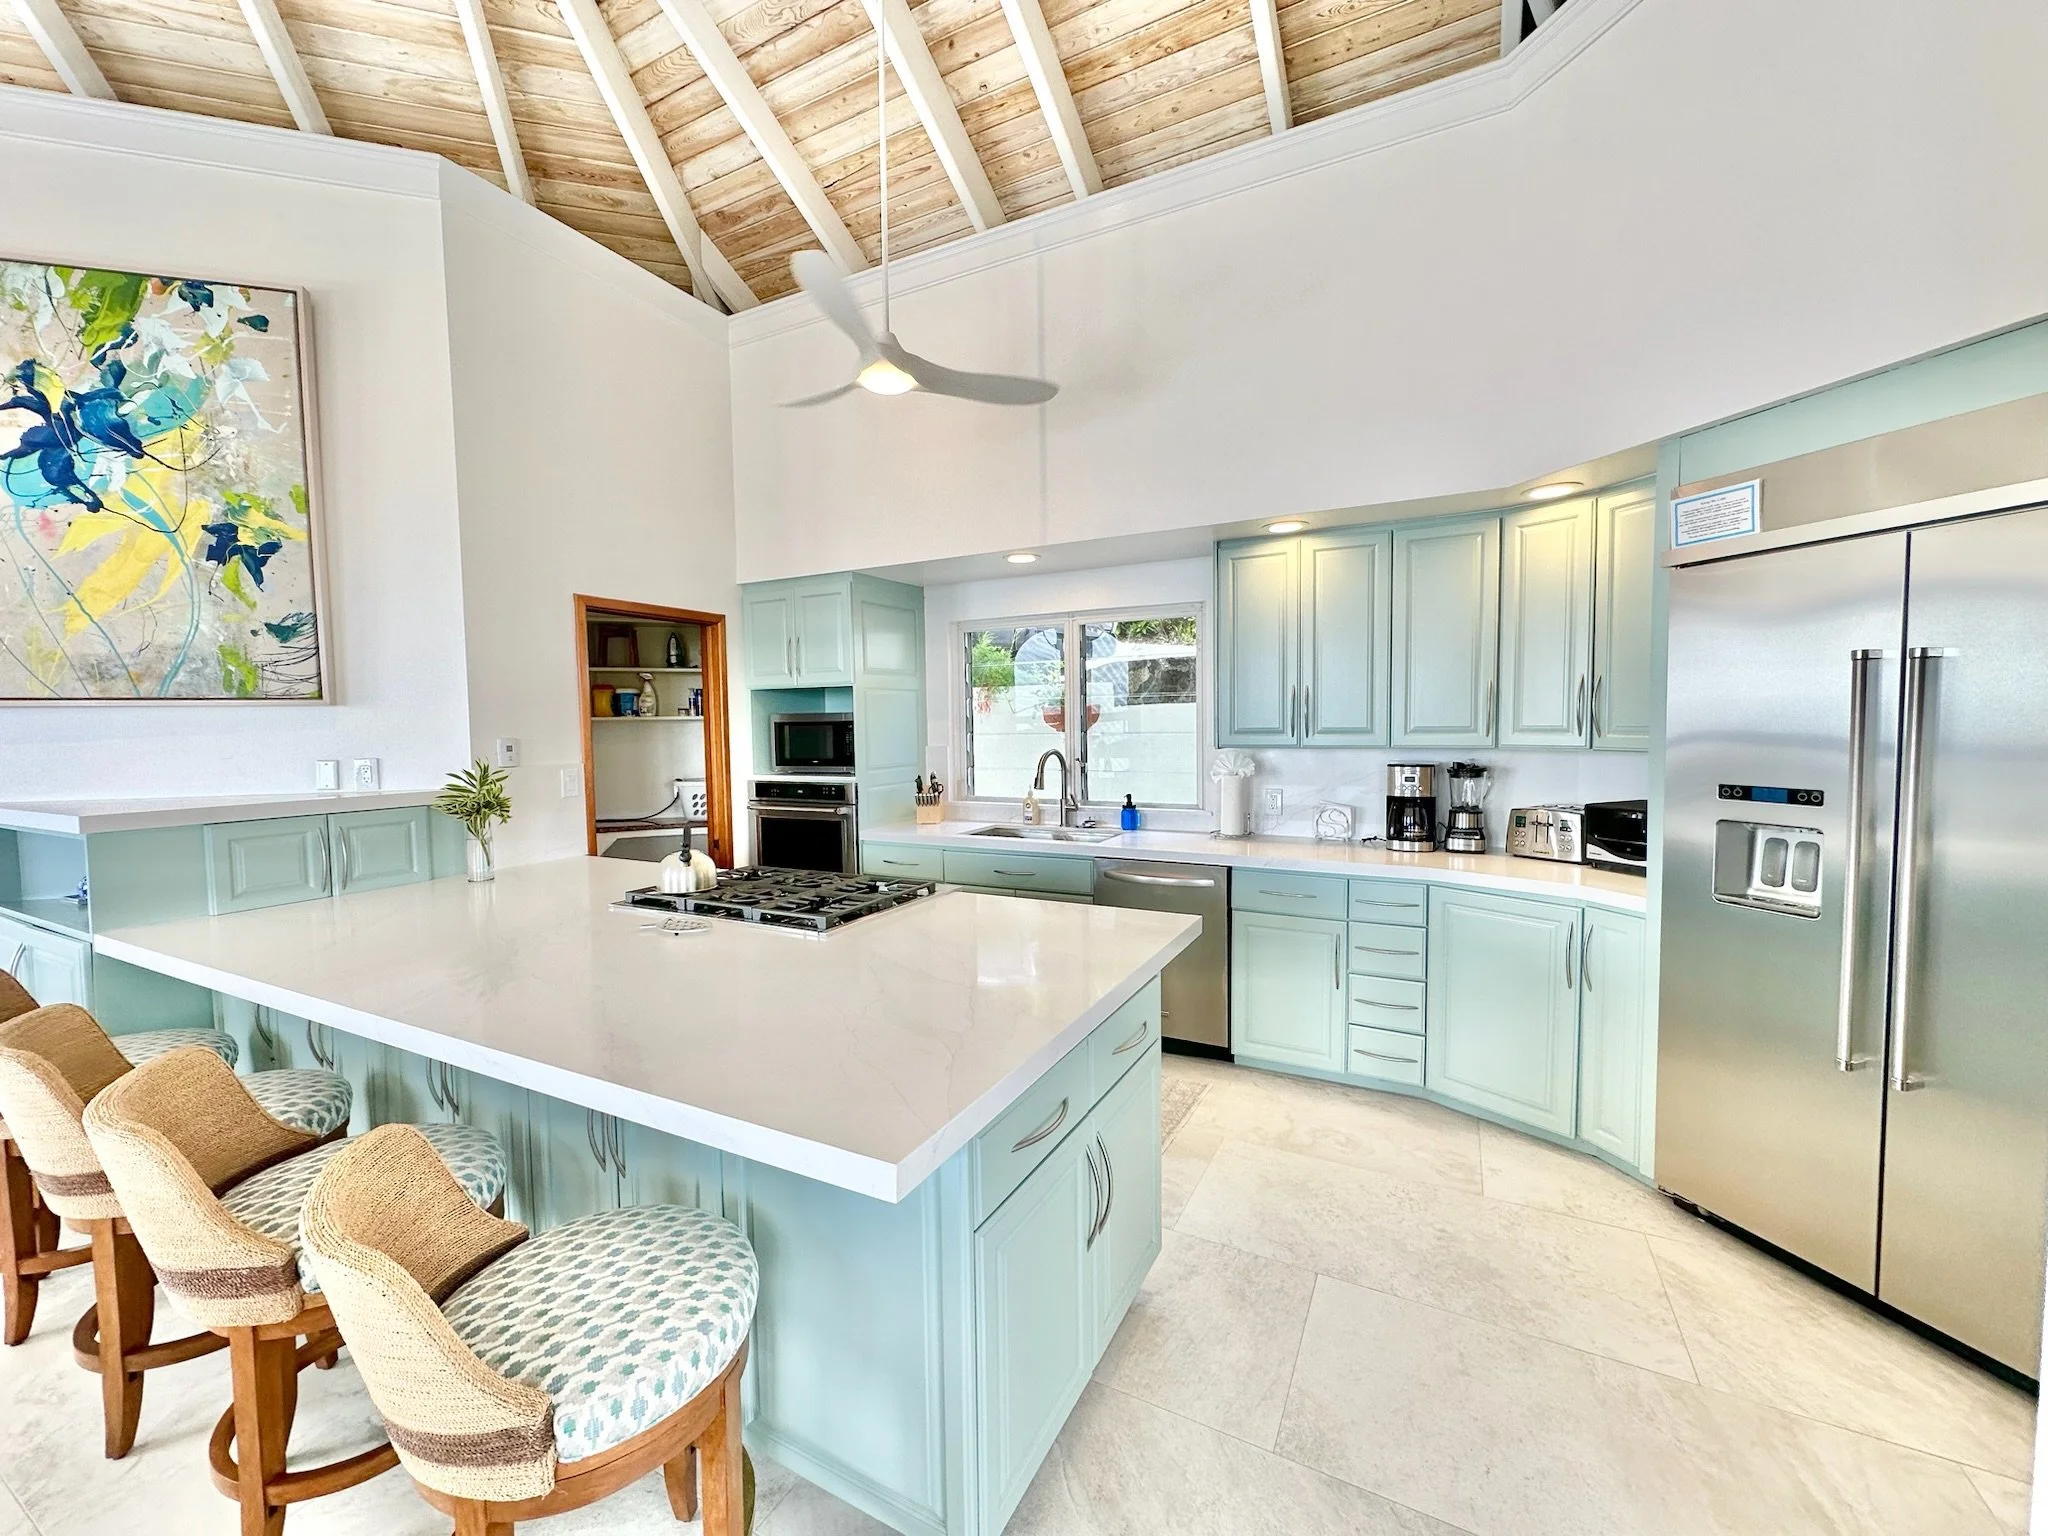
Outdoor kitchen + bar
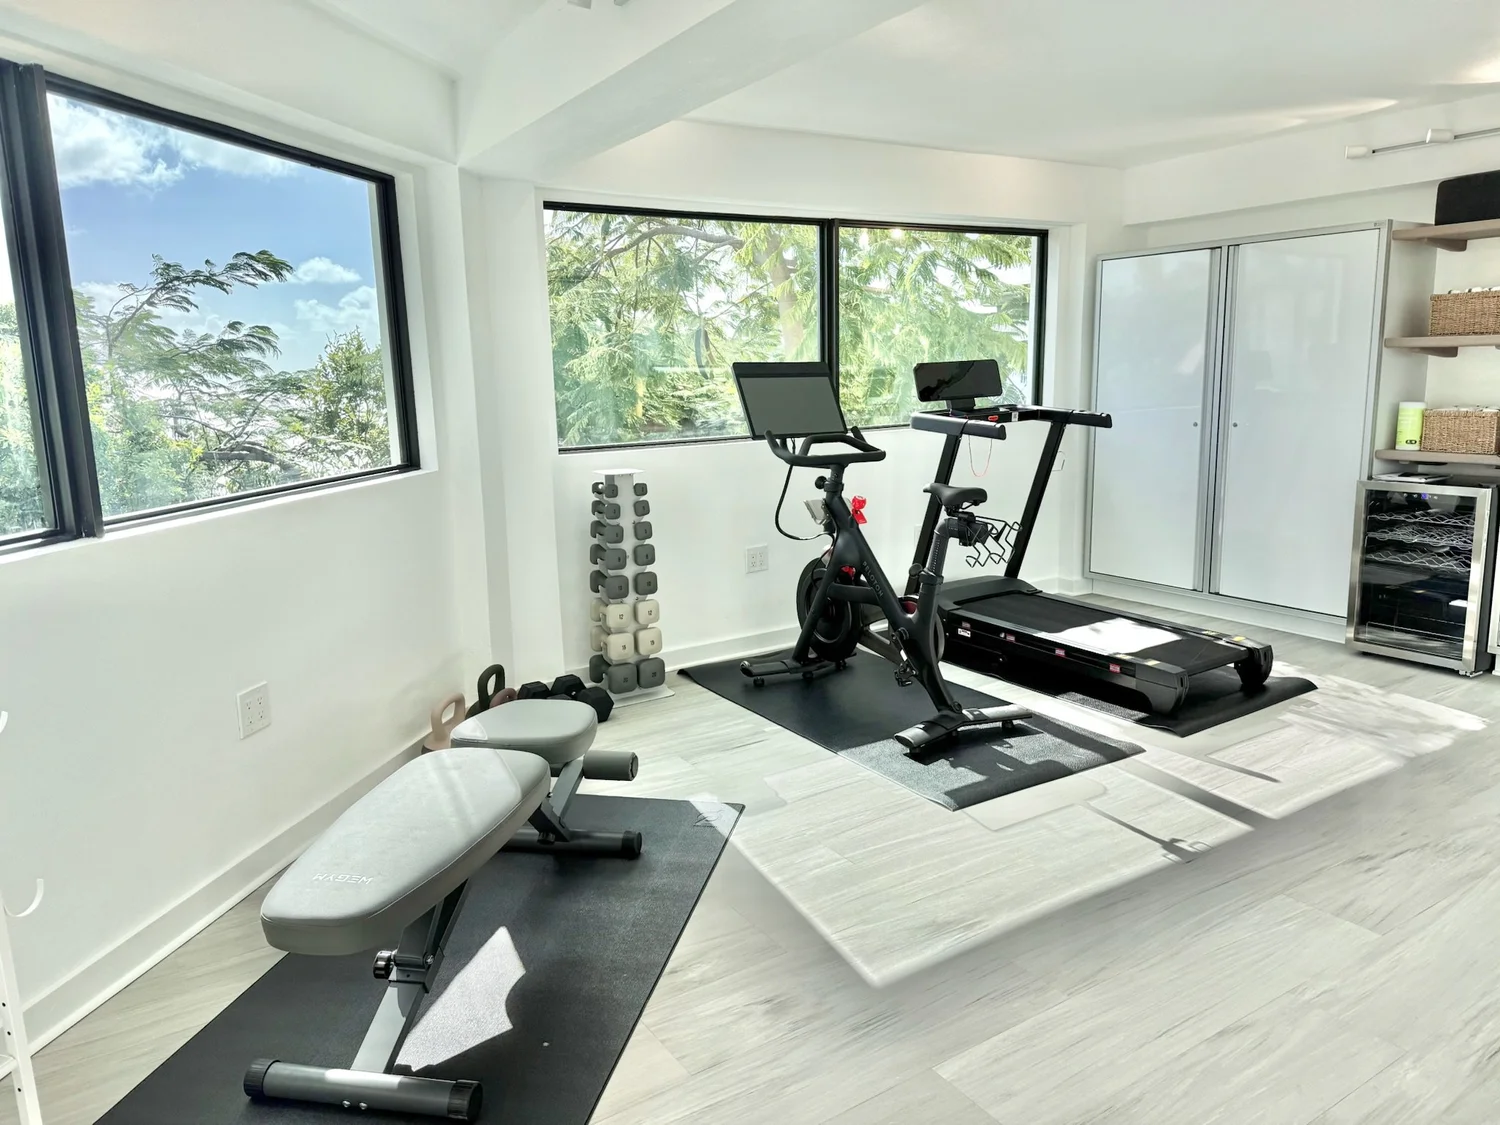
Private gym
South-coast views
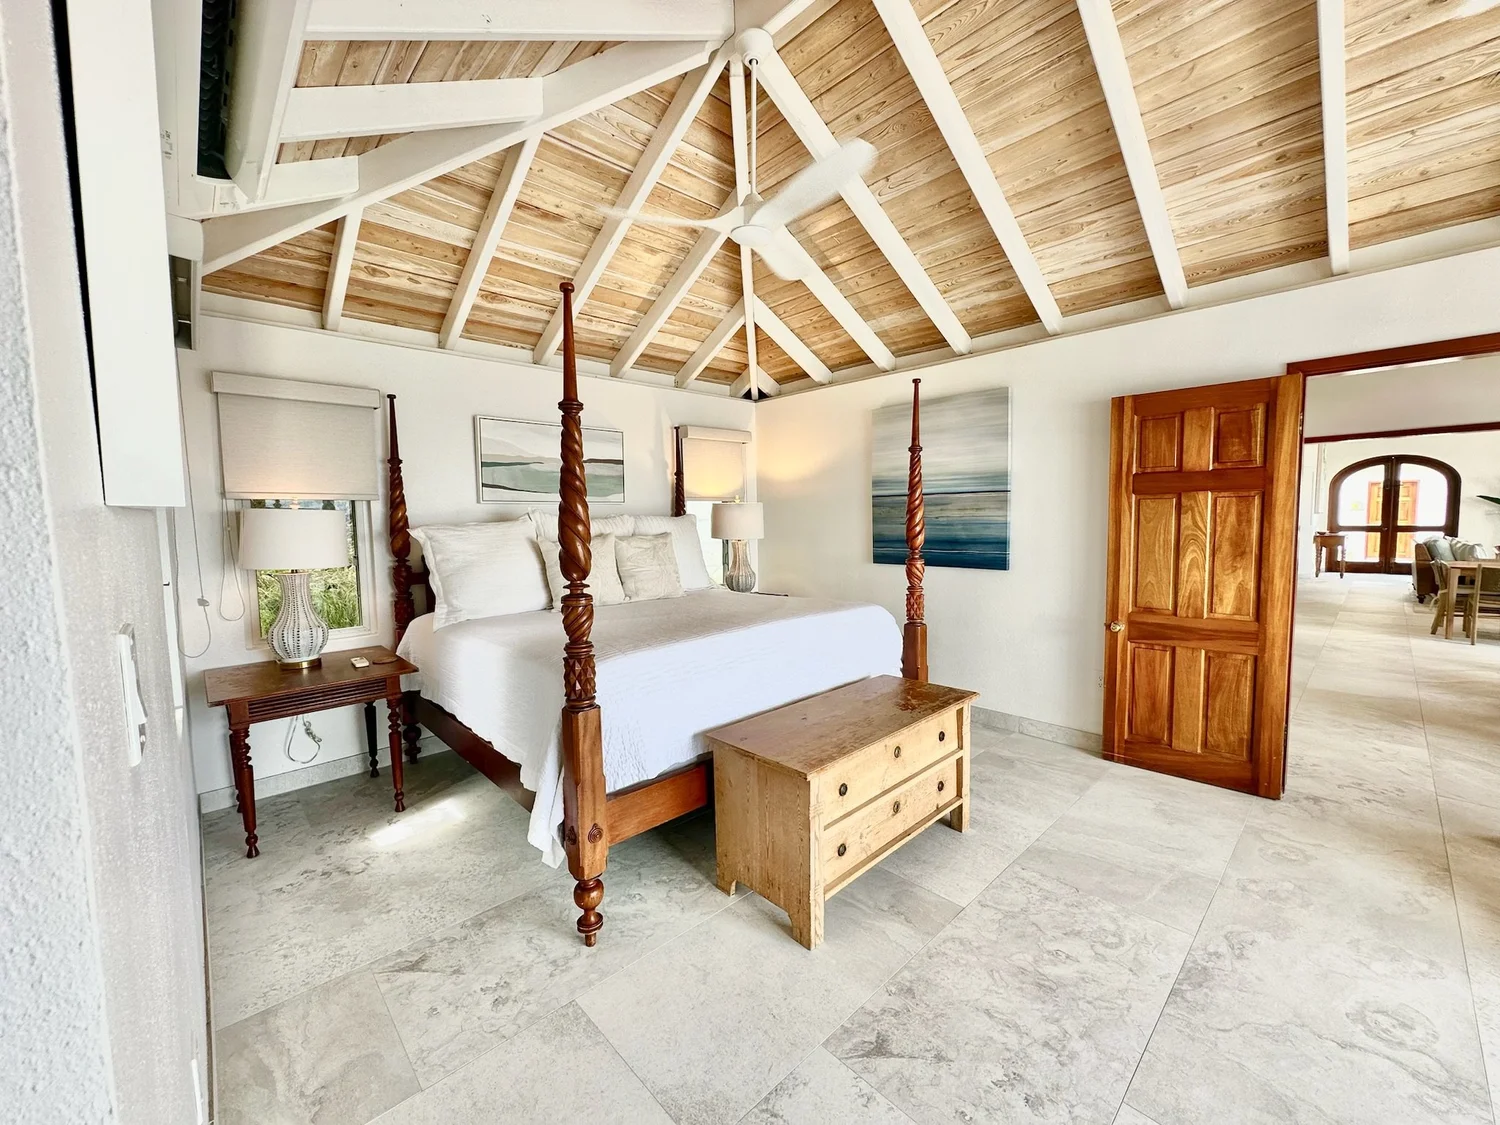
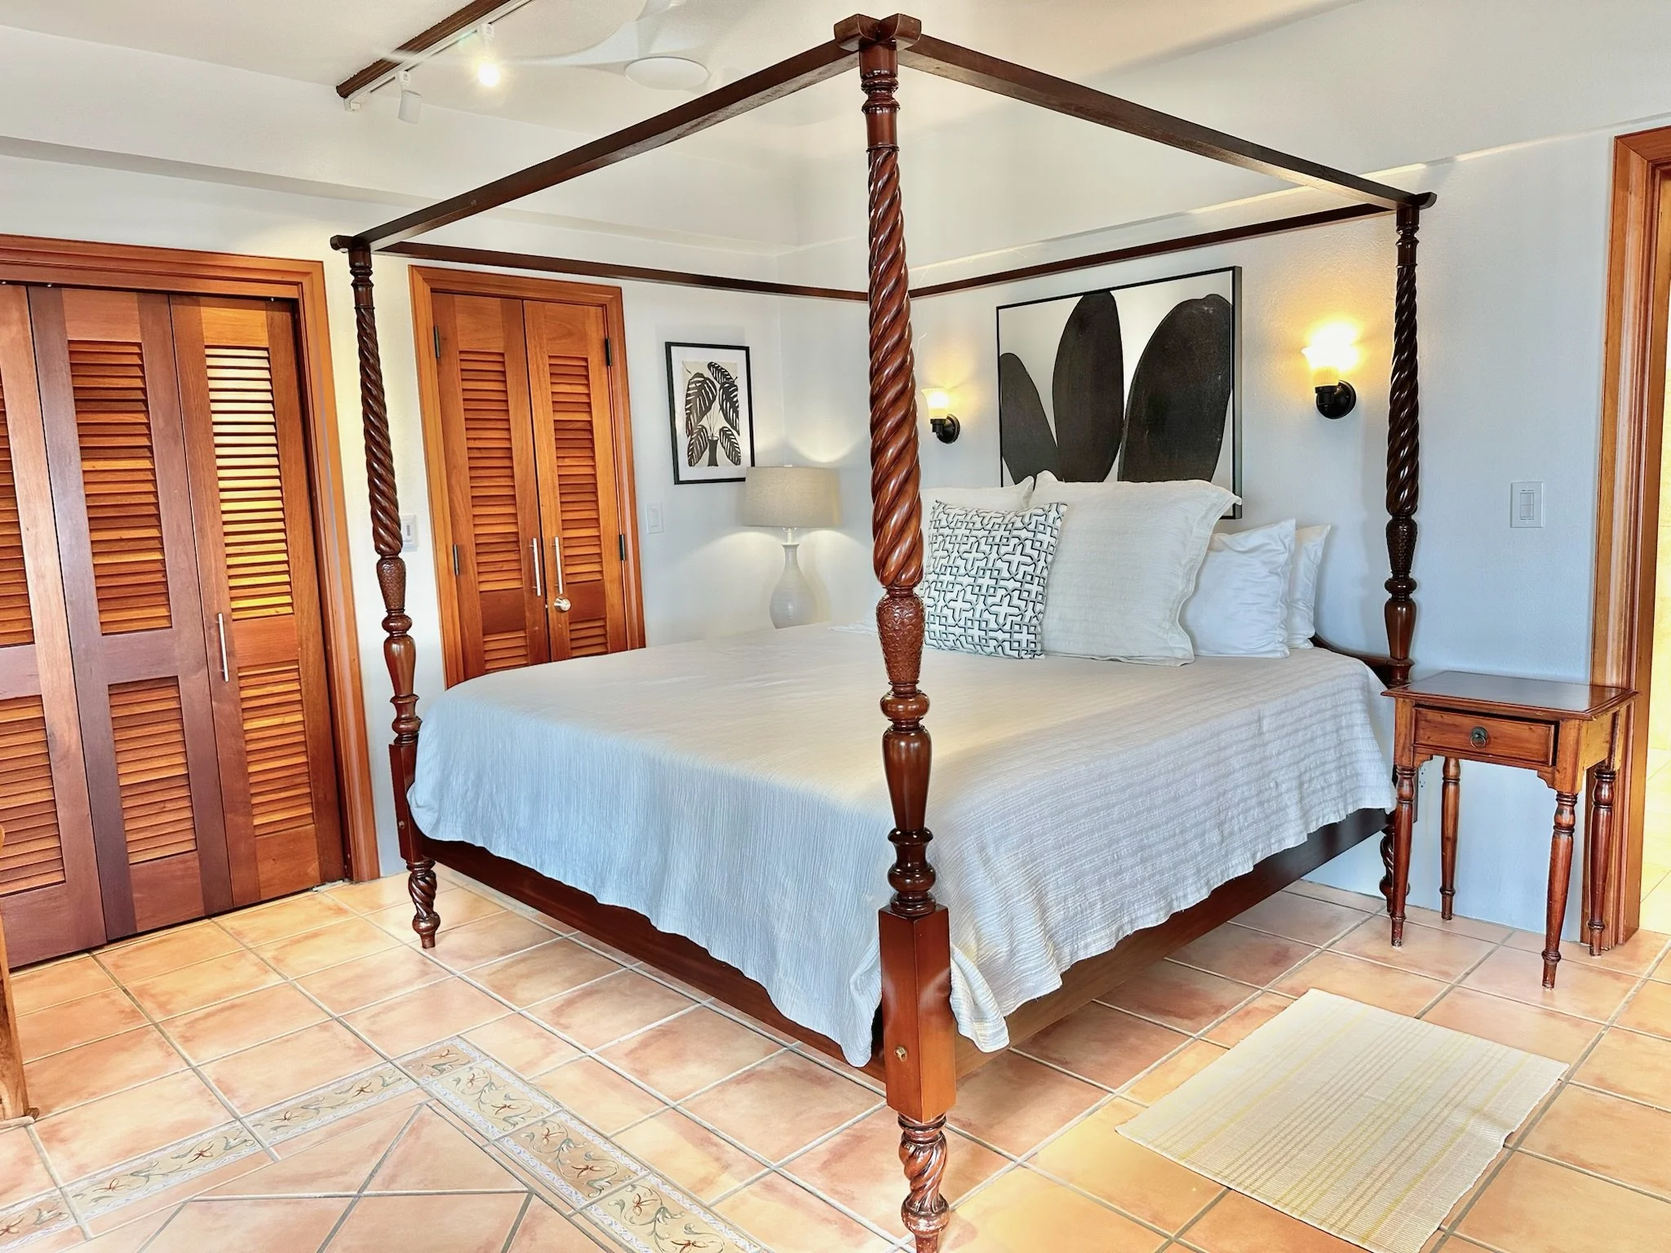
INSIDE VILLA PANACHE
Gather. Retreat.
Stay awhile.
SLEEPING ARRANGEMENTS
Six suites
and room for the whole group
Villa Panache accommodates up to 16 guests, with a maximum of 12 adults plus 4 children.
Primary suite
King bed · ensuite bath · pool and ocean views.
King suite
King bed · ensuite bath · private space within the bedroom pod.
King suite
King bed · ensuite bath · ocean views and balcony access.
King suite
King bed · ensuite bath · ocean-facing bedroom area.
Lower-level suite
King bed · lower level · no ensuite bath · outdoor shower around the corner.
Lower-level suite
King bed · lower level.
Two twin beds
Two twin beds for children or additional sleeping flexibility.
Bedroom placement and exact room assignments should be confirmed against the owner-approved floor plan before publishing final labels.
HOW THE VILLA LIVES
Three zones
that make the layout work
A clearer guest-friendly breakdown of Villa Panache’s layout. This is a simplified planning diagram for how the house is organized, not a measured architectural floor plan.
Main building
The social heart of the house.
- Main primary king suite
- Office with trundle bed
- Kitchen
- Living + dining
- Pool terrace access
Pod building
Steps away from the main house, with private entrances.
- Three king suites total
- One suite on the second level
- Two suites on the main level
- Separate entrances for privacy
Lower level
A separate sleeping zone well suited to families.
- Two king suites
- One has an ensuite bathroom
- One uses a bath just next door
- Open room off the ensuite suite with a trundle bed
- Outdoor shower just outside this level
AT A GLANCE
Everything that makes
the stay easier
Heated pool
Full AC
Private gym
Backup power
Outdoor bar
Sonos
Fast Wi-Fi
Concierge
View all amenities +
Pool + outdoors
Private 30′ heated pool
Expansive pool patio
Outdoor kitchen + bar
Full-size refrigerator
Outdoor gas grill
Outdoor shower
Beach chairs
Pool towels
Coolers
On-site parking
Inside
Air conditioning throughout
Ceiling fans
Wireless internet
Smart TVs
Sonos speaker system
Washer + dryer
Quality linens + bath towels
Hair dryers
Iron + ironing board
Kitchen
Oversized equipped kitchen
Dishwasher
Filtered water
Refrigerator + ice maker
Coffee maker
Paper goods stocked on arrival
Private gym
Peloton bike
Treadmill
Free weights
Barre
Yoga mats
Strength-training equipment
Full-length mirrors
Gym use is for guests 18+ and at guests’ own risk.
Included support
Concierge with booking
Arrival planning
Provisioning recommendations
Guest greeting
24-hour contact number
Good to know
Check-in 4:00 PM
Check-out 10:00 AM
No pets
No smoking
Maximum 12 adults
Children welcome
THE LOCATION
Rendezvous Bay
on St. John’s south shore
Villa Panache sits in Estate Rendezvous above Rendezvous Bay, on the Cruz Bay side of St. John. It is convenient to town and ferry access while still feeling removed once you arrive.
Cruz Bay + ferryEasy access for arrivals, groceries, dining and charter pick-up.
South-shore settingWide views toward Rendezvous and the Caribbean, with a quieter residential feel.
Nearby pointsFish Bay, Hart Bay and the island’s north-shore beaches are all part of the wider reach from here.
Map is illustrative and shows the general location area rather than the precise villa address.
General Villa Panache location
WHAT GUESTS NOTICE
A few things
they remembered
Short enough to browse quickly. Tap any review to read the full guest note.
AVAILABILITY + RATES
Plan your dates
then book direct
Four months are shown at once. If the live Lodgify feed loads, unavailable dates mute automatically. Final live availability, minimum stays, taxes, fees and pricing are always confirmed on the booking page.
October 2026
SMTWTFS
12345678910111213141516171819202122232425262728293031
November 2026
SMTWTFS
123456789101112131415161718192021222324252627282930
December 2026
SMTWTFS
12345678910111213141516171819202122232425262728293031
January 2027
SMTWTFS
12345678910111213141516171819202122232425262728293031
Available
Unavailable
Trying to load live Lodgify availability…
WHY BOOK WITH UNIQUE ISLAND ASSETS
A villa page can show you the house.
We can tell you how it actually stays.
Our St. John team knows the homes, the roads, the neighborhoods and the details that matter once you arrive. Every Panache stay includes concierge support for arrival planning, rental cars, boat trips, provisioning, private chefs and more.
Ask us about Panache ↗
DESIGNED + IMPORTED BY ANGIE
AW
ST. JOHN
VILLA PANACHERendezvous Point
Check dates